





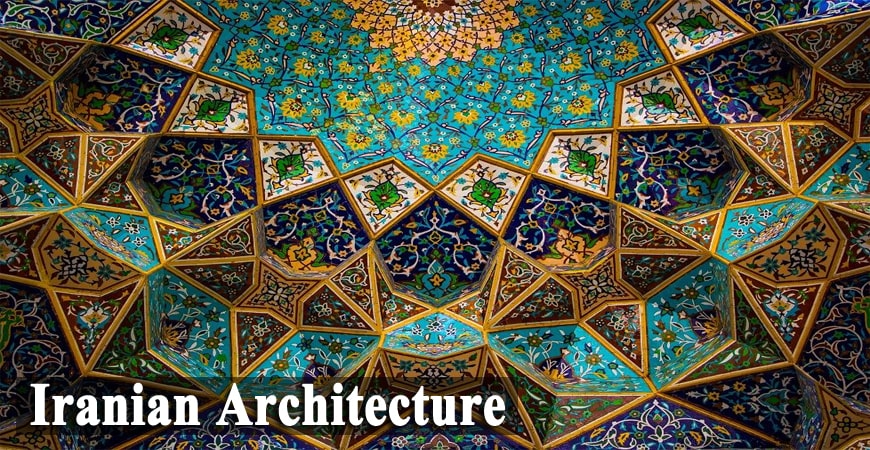
Iranian architecture is one of the oldest and most influential architectural traditions in the world, with a history stretching back more than seven thousand years. Archaeological discoveries and excavations reveal that architectural activities in the Iranian plateau began around the seventh millennium BC, evolving continuously through different civilizations, from ancient Persia to the Islamic periods. Throughout history, Iranian architecture has developed a unique identity based on harmony between humans, nature, spirituality, and the surrounding environment. From magnificent palaces and ancient cities to mosques, gardens, and traditional houses, Iranian architecture reflects a deep understanding of geometry, proportion, climate, and artistic expression.
The Unique Characteristics of Iranian Architecture
Iranian architecture is distinguished by several remarkable features that make it unique compared with other architectural traditions around the world. These characteristics include thoughtful design, precise mathematical calculations, structural stability, balanced proportions, innovative roofing systems, large entrances, elegant columns, domes, and sophisticated decorative elements. One of the most important concepts in Iranian architecture is the emphasis on space rather than volume. Unlike many architectural traditions that focus primarily on external appearance and massive forms, Iranian architects paid special attention to the quality of internal spaces, creating environments that encouraged tranquility, balance, and spiritual connection. Elements such as courtyards, gardens, water features, porches (ivan), and enclosed private spaces demonstrate the Iranian approach of creating harmony between architecture and human life. The concept of introversion has always been central, allowing buildings to provide privacy while maintaining beauty and functionality.
Light, Nature, and Materials in Iranian Architecture
Light has always played a significant role in Iranian architectural design. Traditional Iranian architects carefully controlled natural light through windows, skylights, colorful glass, and architectural openings to create a dynamic relationship between light and space. Unlike some ancient architectural traditions that relied heavily on massive structures, Iranian architecture often achieved beauty through proportion, balance, and intelligent use of materials. Local resources such as brick, stone, wood, and clay were widely used, allowing buildings to adapt naturally to their environment. Iranian architects also emphasized durability and structural principles. Many historical monuments have survived for centuries because they were designed with a deep understanding of engineering, climate conditions, and construction techniques.
The Principles of Iranian Architecture
Traditional Iranian architecture is based on several fundamental principles:
1. Human Scale (Mardomvari)
Iranian architecture has always considered human needs and proportions. The dimensions of doors, windows, rooms, and other architectural elements were designed according to human comfort and daily activities.
2. Avoiding Excess and Useless Decoration
Iranian architects avoided unnecessary complexity and believed that every element should have a purpose. Decorative features such as brick patterns, plasterwork, tile designs, and stained glass were not only artistic but also functional, often helping with climate control and lighting.
3. Structural and Technical Knowledge
The strength and stability of buildings were essential aspects of Iranian architecture. Architects carefully considered construction techniques, materials, and structural balance to create long-lasting buildings.
4. Self-Sufficiency
Iranian builders traditionally used materials available near the construction site. This approach reduced transportation difficulties and helped buildings become more compatible with their natural surroundings.
5. Introversion
Privacy and respect for personal life played an important role in Iranian culture. As a result, many traditional buildings were designed around inner courtyards, creating peaceful private spaces protected from outside conditions.
Major Styles of Iranian Architecture
Throughout history, Iranian architecture has been divided into several major styles. Each period introduced new ideas while preserving the fundamental principles of Iranian design.
Persian Style (Achaemenid Period)
The Persian style is the earliest major architectural style of Iran, dating from the Achaemenid period (approximately the 6th to 4th centuries BC). This style reached its peak in magnificent structures such as Persepolis, where impressive columns, grand stairways, and detailed stone carvings demonstrated the power and sophistication of ancient Persian civilization. Before the Persian Empire, important architectural achievements existed in Iran, including ancient settlements and monuments such as Tepe Sialk and Chogha Zanbil.
Parthian Style
The Parthian style emerged after the invasion of Alexander the Great and continued through the Parthian and Sassanid periods. One of its most important innovations was the widespread use of the ivan, a large vaulted hall opening toward a courtyard, which later became a major element of Islamic Iranian architecture.
Khorasani Style
The Khorasani style developed during the early Islamic centuries, beginning around the first century AH. This period marked the transformation of Iranian architectural traditions after Islam. Simple geometric forms, brick structures, and early mosque designs became important features of this style.
Razi Style
The Razi style appeared during the Ziyarid and Seljuk periods and represented one of the most creative stages of Iranian architecture. It combined the achievements of previous styles and introduced advanced techniques in brickwork, domes, and structural design.
Azeri Style
The Azeri style developed during the Mongol and Timurid periods. Due to political changes and the need for rapid construction, architects created large-scale buildings with impressive dimensions, complex geometric designs, and innovative structural solutions.
Isfahani Style
The Isfahani style represents the final major period of traditional Iranian architecture. Although its name comes from the city of Isfahan, its origins are connected to broader Iranian architectural developments. This style reached its highest expression during the Safavid era, especially in monuments such as Naqsh-e Jahan Square, where architecture, urban planning, gardens, and decorative arts were combined into a unified vision.
The Legacy of Iranian Architecture
Iranian architecture is more than a collection of historical buildings; it represents a philosophy of life based on harmony, balance, and respect for nature. Its influence can be seen throughout Central Asia, the Indian subcontinent, and many regions connected through Persian culture. From ancient palaces and Persian gardens to Islamic mosques and traditional houses, Iranian architecture continues to inspire architects and travelers around the world with its timeless beauty, intelligence, and spiritual depth. Today, Iranian architecture remains a symbol of creativity, cultural identity, and the remarkable achievements of one of the world’s oldest civilizations.



1 thought on “Persian Architecture: The Art of Timeless Beauty and Geometry”
Thanks